120+
Projects Delivered
Residential, commercial, and office spaces.
Architecture & Interior Design
The Riva Concept designs timeless homes, office interiors, and commercial spaces with a premium execution approach from concept to delivery.

Signature Spaces
Residential, Commercial, and Office Interiors by The Riva Concept
Proven Delivery
120+
Projects Delivered
Residential, commercial, and office spaces.
10+
Years of Practice
Cross-disciplinary architecture and interiors.
35+
Design Specialists
Architects, interior designers, and project leads.
4.9/5
Client Satisfaction
Built on transparency, quality, and timelines.
Portfolio
A curated look at select architecture and interior builds delivered by our team.
Residential
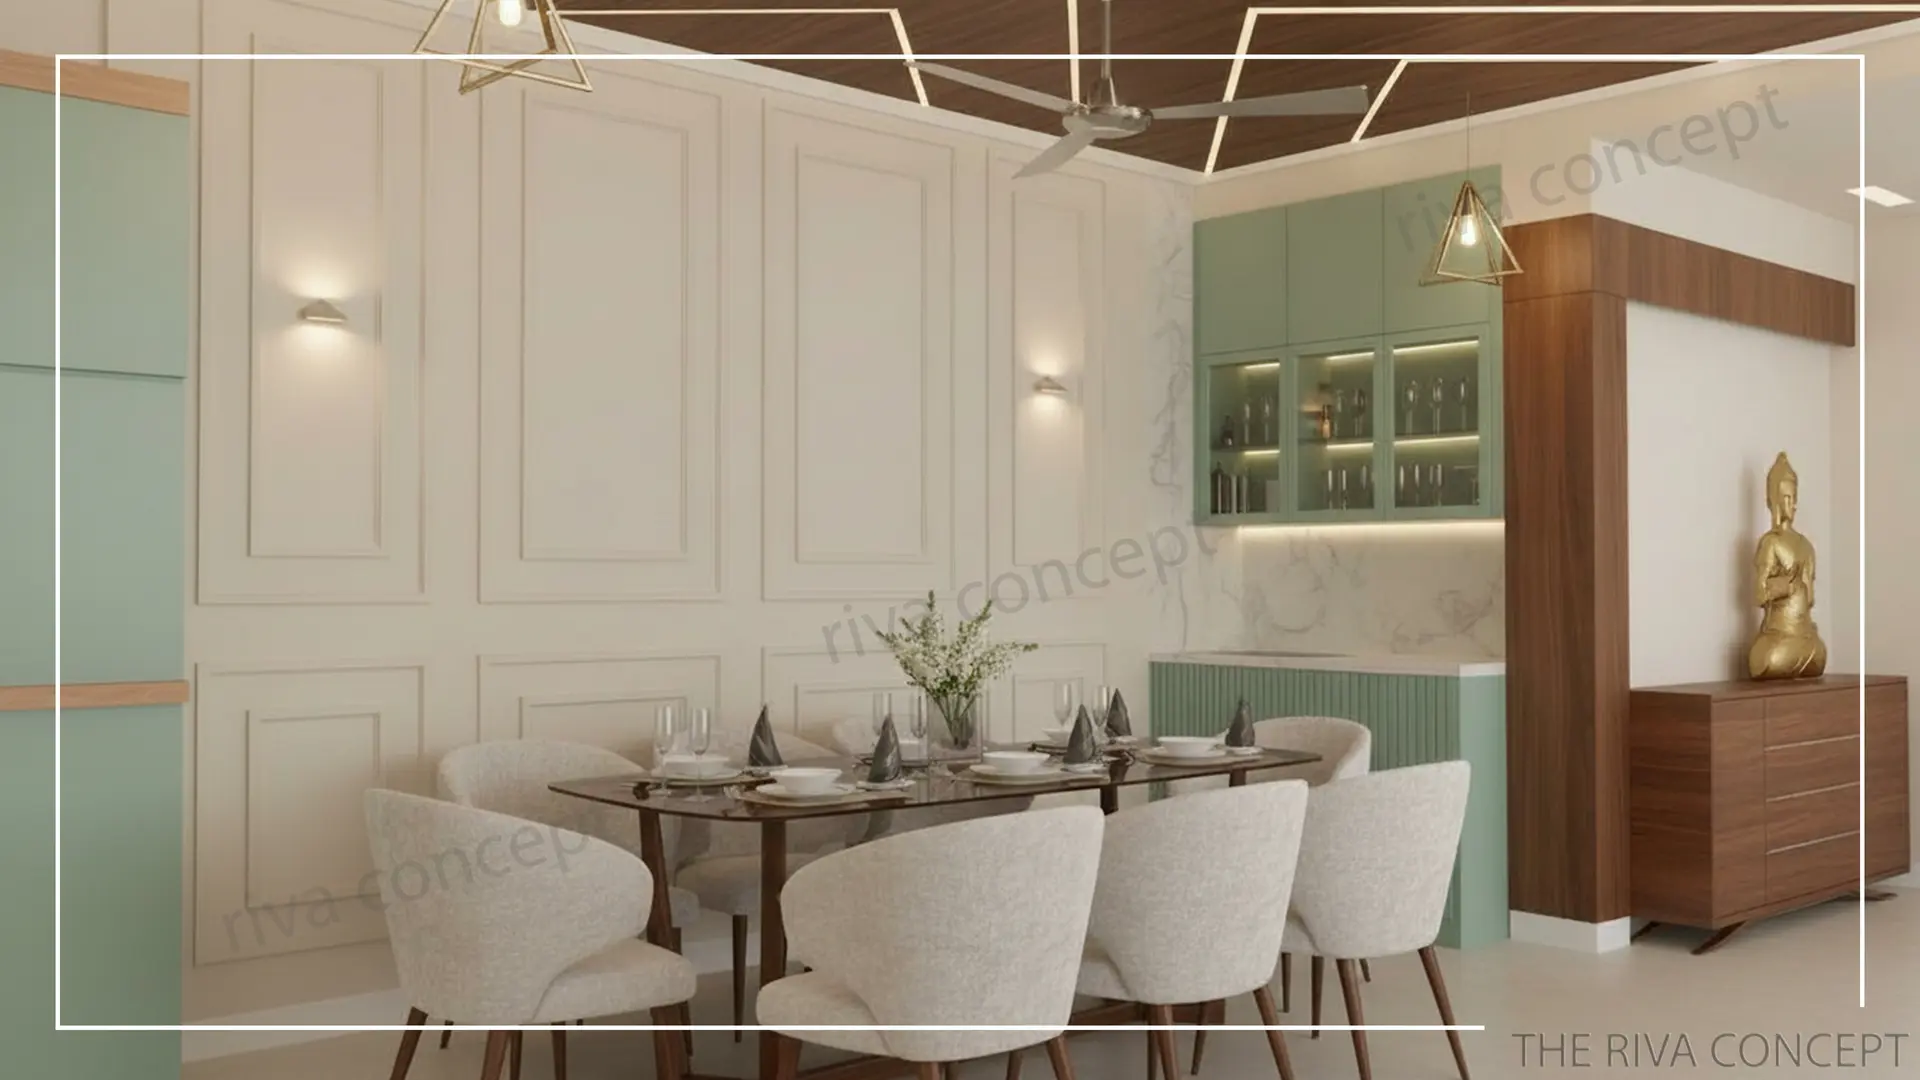
Modern Residential Interior Design Collection A perfect harmony of elegance, functionality, and contemporary aesthetics, this interior design collection reflects refined living at its best. Each space is thoughtfully curated with a balance of soft tones, premium materials, and ambient lighting. Bedroom Design : The master bedroom features a calm and soothing palette with warm wooden paneling, minimal décor, and soft lighting elements. The layered textures and subtle wall detailing create a relaxing and luxurious atmosphere—perfect for unwinding. Creative Kids / Feature Bedroom : A bold and imaginative design highlighted by a cosmic-themed feature wall with LED accents. The integration of modern storage solutions and playful elements makes the space both functional and visually engaging. Dining Area : A sophisticated dining space designed with clean paneling, elegant furniture, and muted tones. The addition of pastel cabinetry and warm lighting enhances the overall ambiance, making it ideal for both daily use and special gatherings.
View Project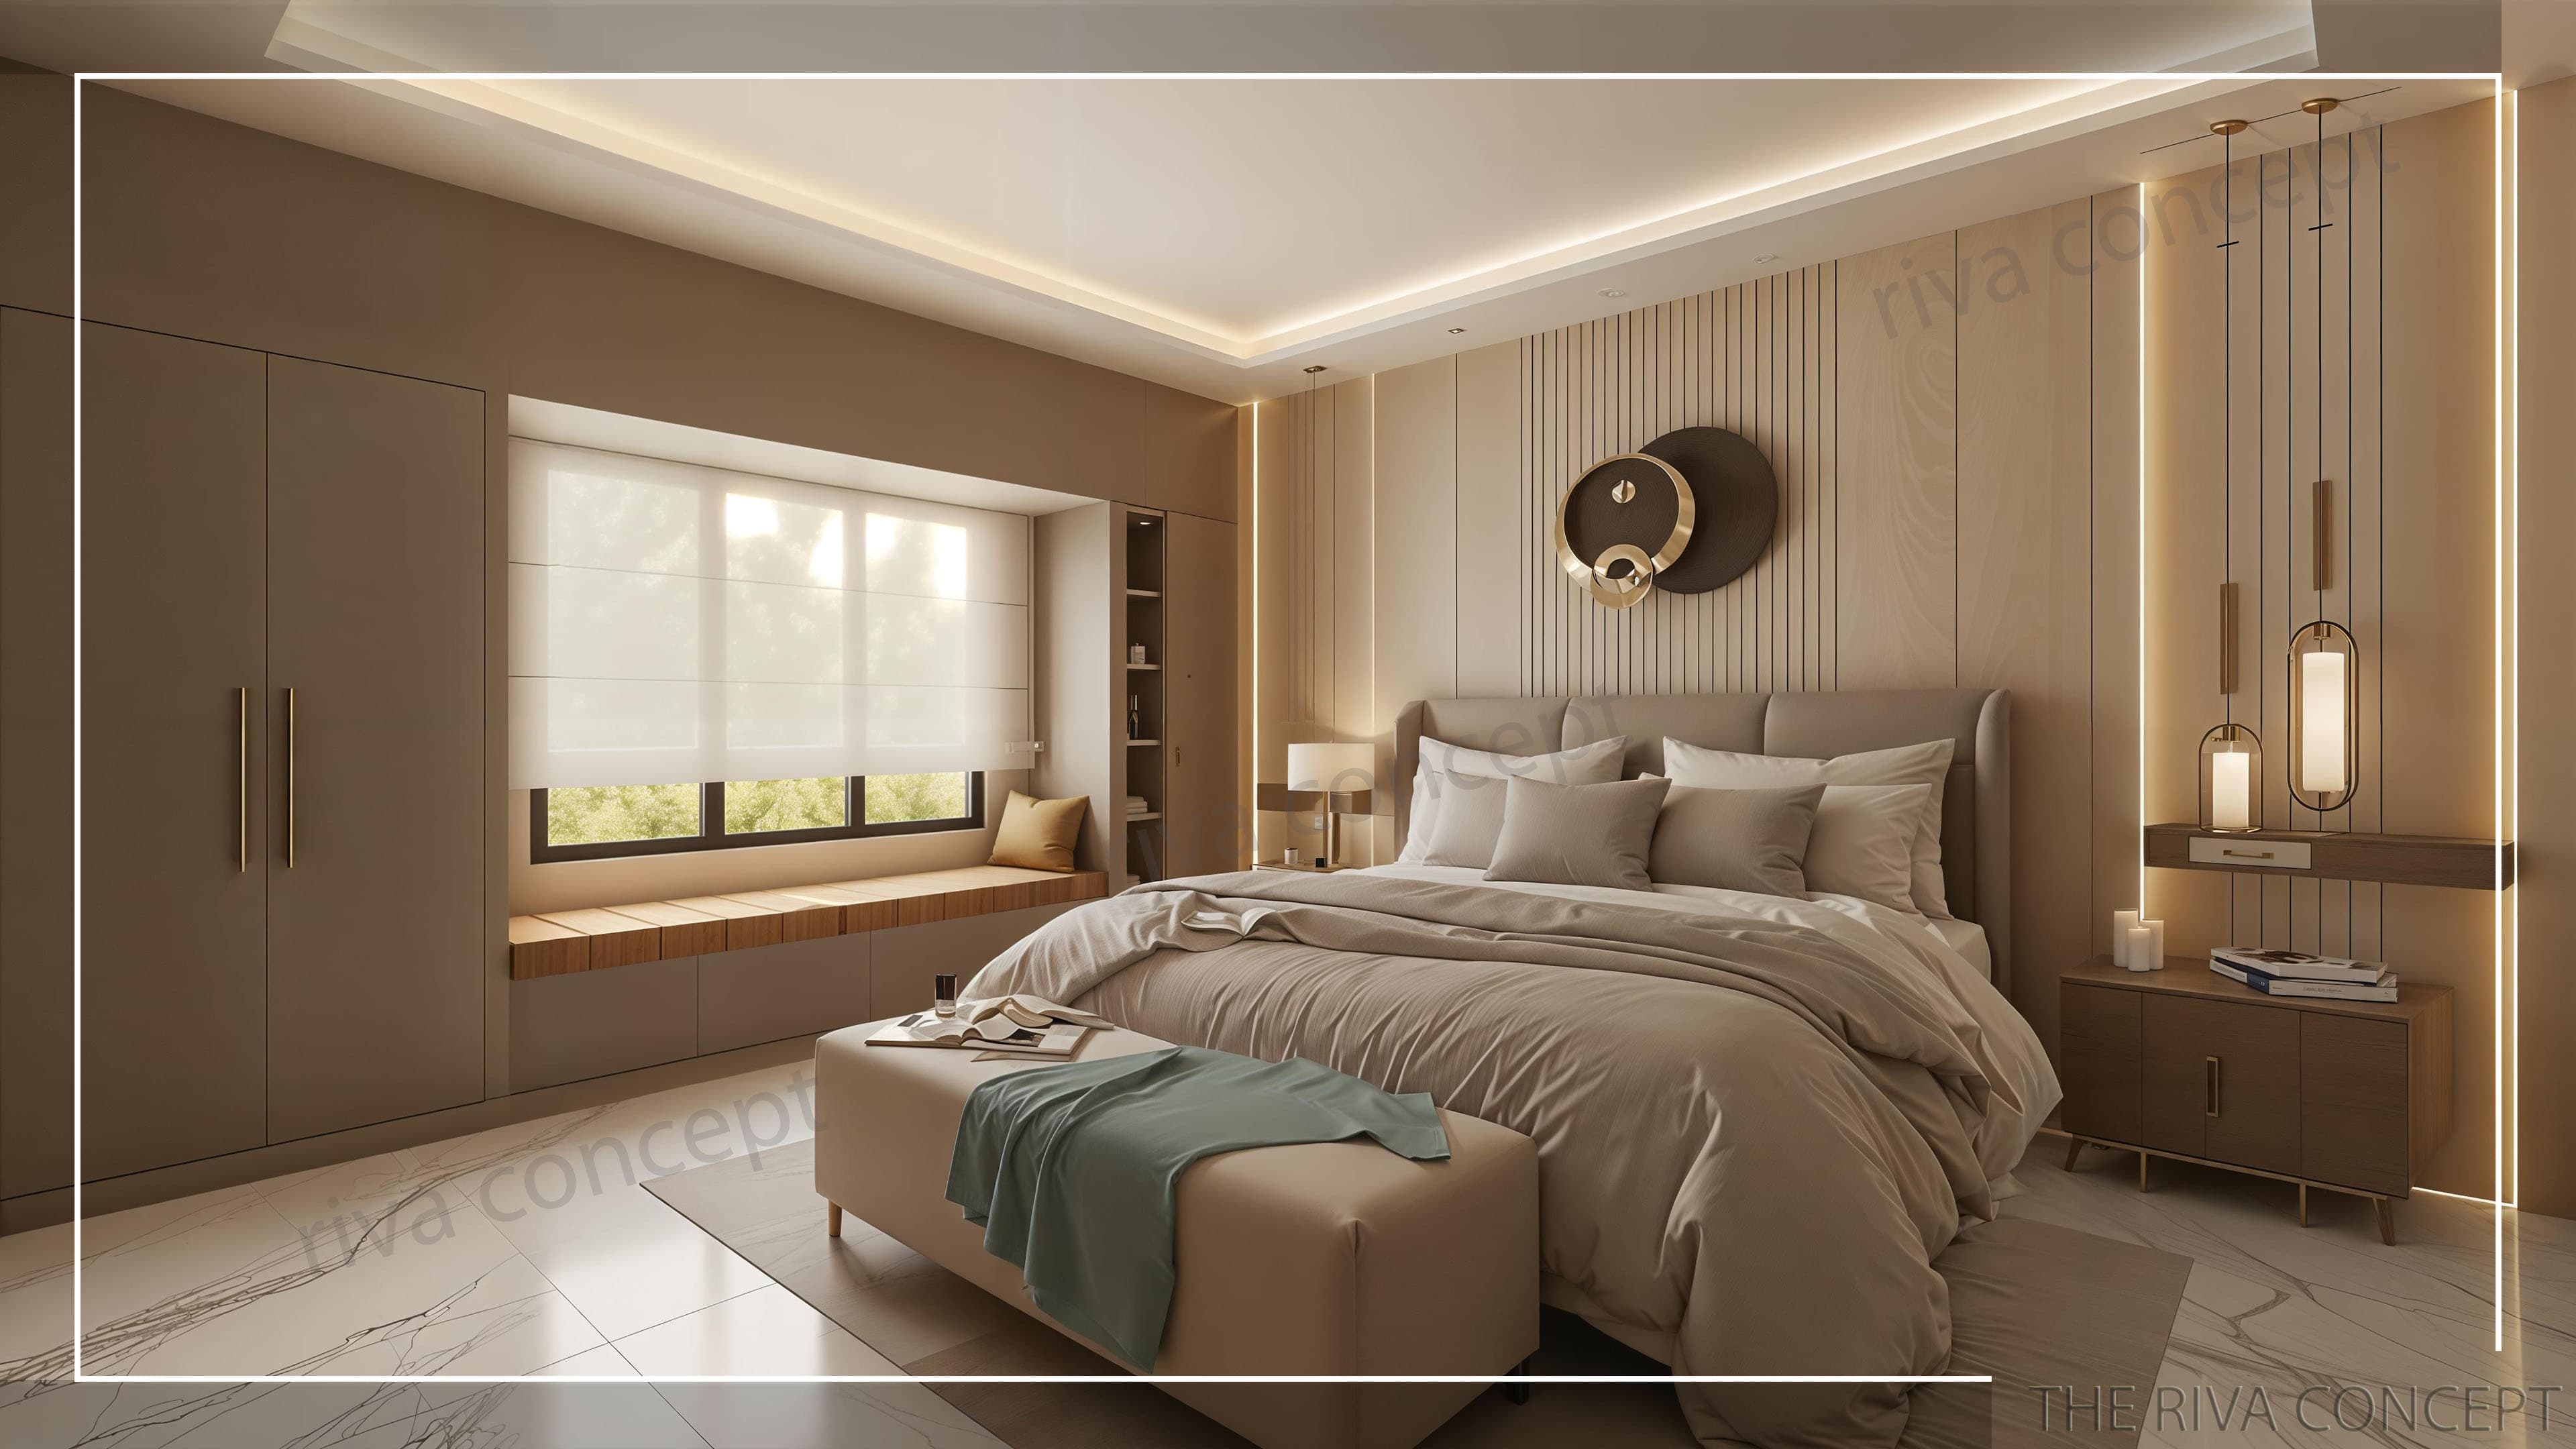
Residential
This modern residential building is a perfect representation of contemporary living, where aesthetics, comfort, and functionality are seamlessly integrated. The design reflects a clean and elegant architectural style, enhanced by a harmonious combination of neutral tones, wooden textures, and modern materials that create a warm and inviting ambiance. The exterior façade is thoughtfully composed with a balanced mix of smooth plastered surfaces and rich wooden cladding, giving the house a sophisticated and premium look. Horizontal and vertical elements are carefully aligned to create depth and visual interest, while the use of subtle lighting enhances the architectural features during the evening. The boundary wall and entrance gate are designed to complement the overall theme, ensuring privacy without compromising on style. Landscaping elements, including planters, greenery, and decorative lighting, further enrich the outdoor experience and add a refreshing natural touch to the property. One of the standout features of the residence is the spacious balcony and rooftop terrace. These areas are designed as leisure spaces, ideal for relaxation and social gatherings. The terrace garden, adorned with plants and seating arrangements, creates a serene environment and promotes a connection with nature, making it a perfect retreat within the home. Moving to the interiors, the design emphasizes simplicity, elegance, and functionality. The bedrooms are designed with a modern minimalist approach, featuring soft color palettes, clean lines, and well-planned furniture layouts. Custom wardrobes and storage units are seamlessly integrated, maximizing space utilization while maintaining a clutter-free environment. The use of warm lighting, panel detailing on walls, and wooden finishes creates a cozy and luxurious atmosphere. The master bedroom highlights a refined design language with a feature wall, subtle textures, and ambient lighting that enhances the overall aesthetic appeal. Large windows allow natural light to enter, creating a bright and airy feel throughout the space. The inclusion of modern furnishings and décor elements ensures both comfort and visual harmony. Attention has been given to every detail, from spatial planning to material selection, ensuring that the house not only looks elegant but also functions efficiently for daily living. Proper ventilation, natural lighting, and smart space utilization contribute to a healthy and comfortable indoor environment. Overall, this residential project is a perfect blend of modern architecture and practical living. It offers a lifestyle that is both luxurious and functional, making it an ideal home for contemporary families seeking comfort, style, and a connection to nature.
View Project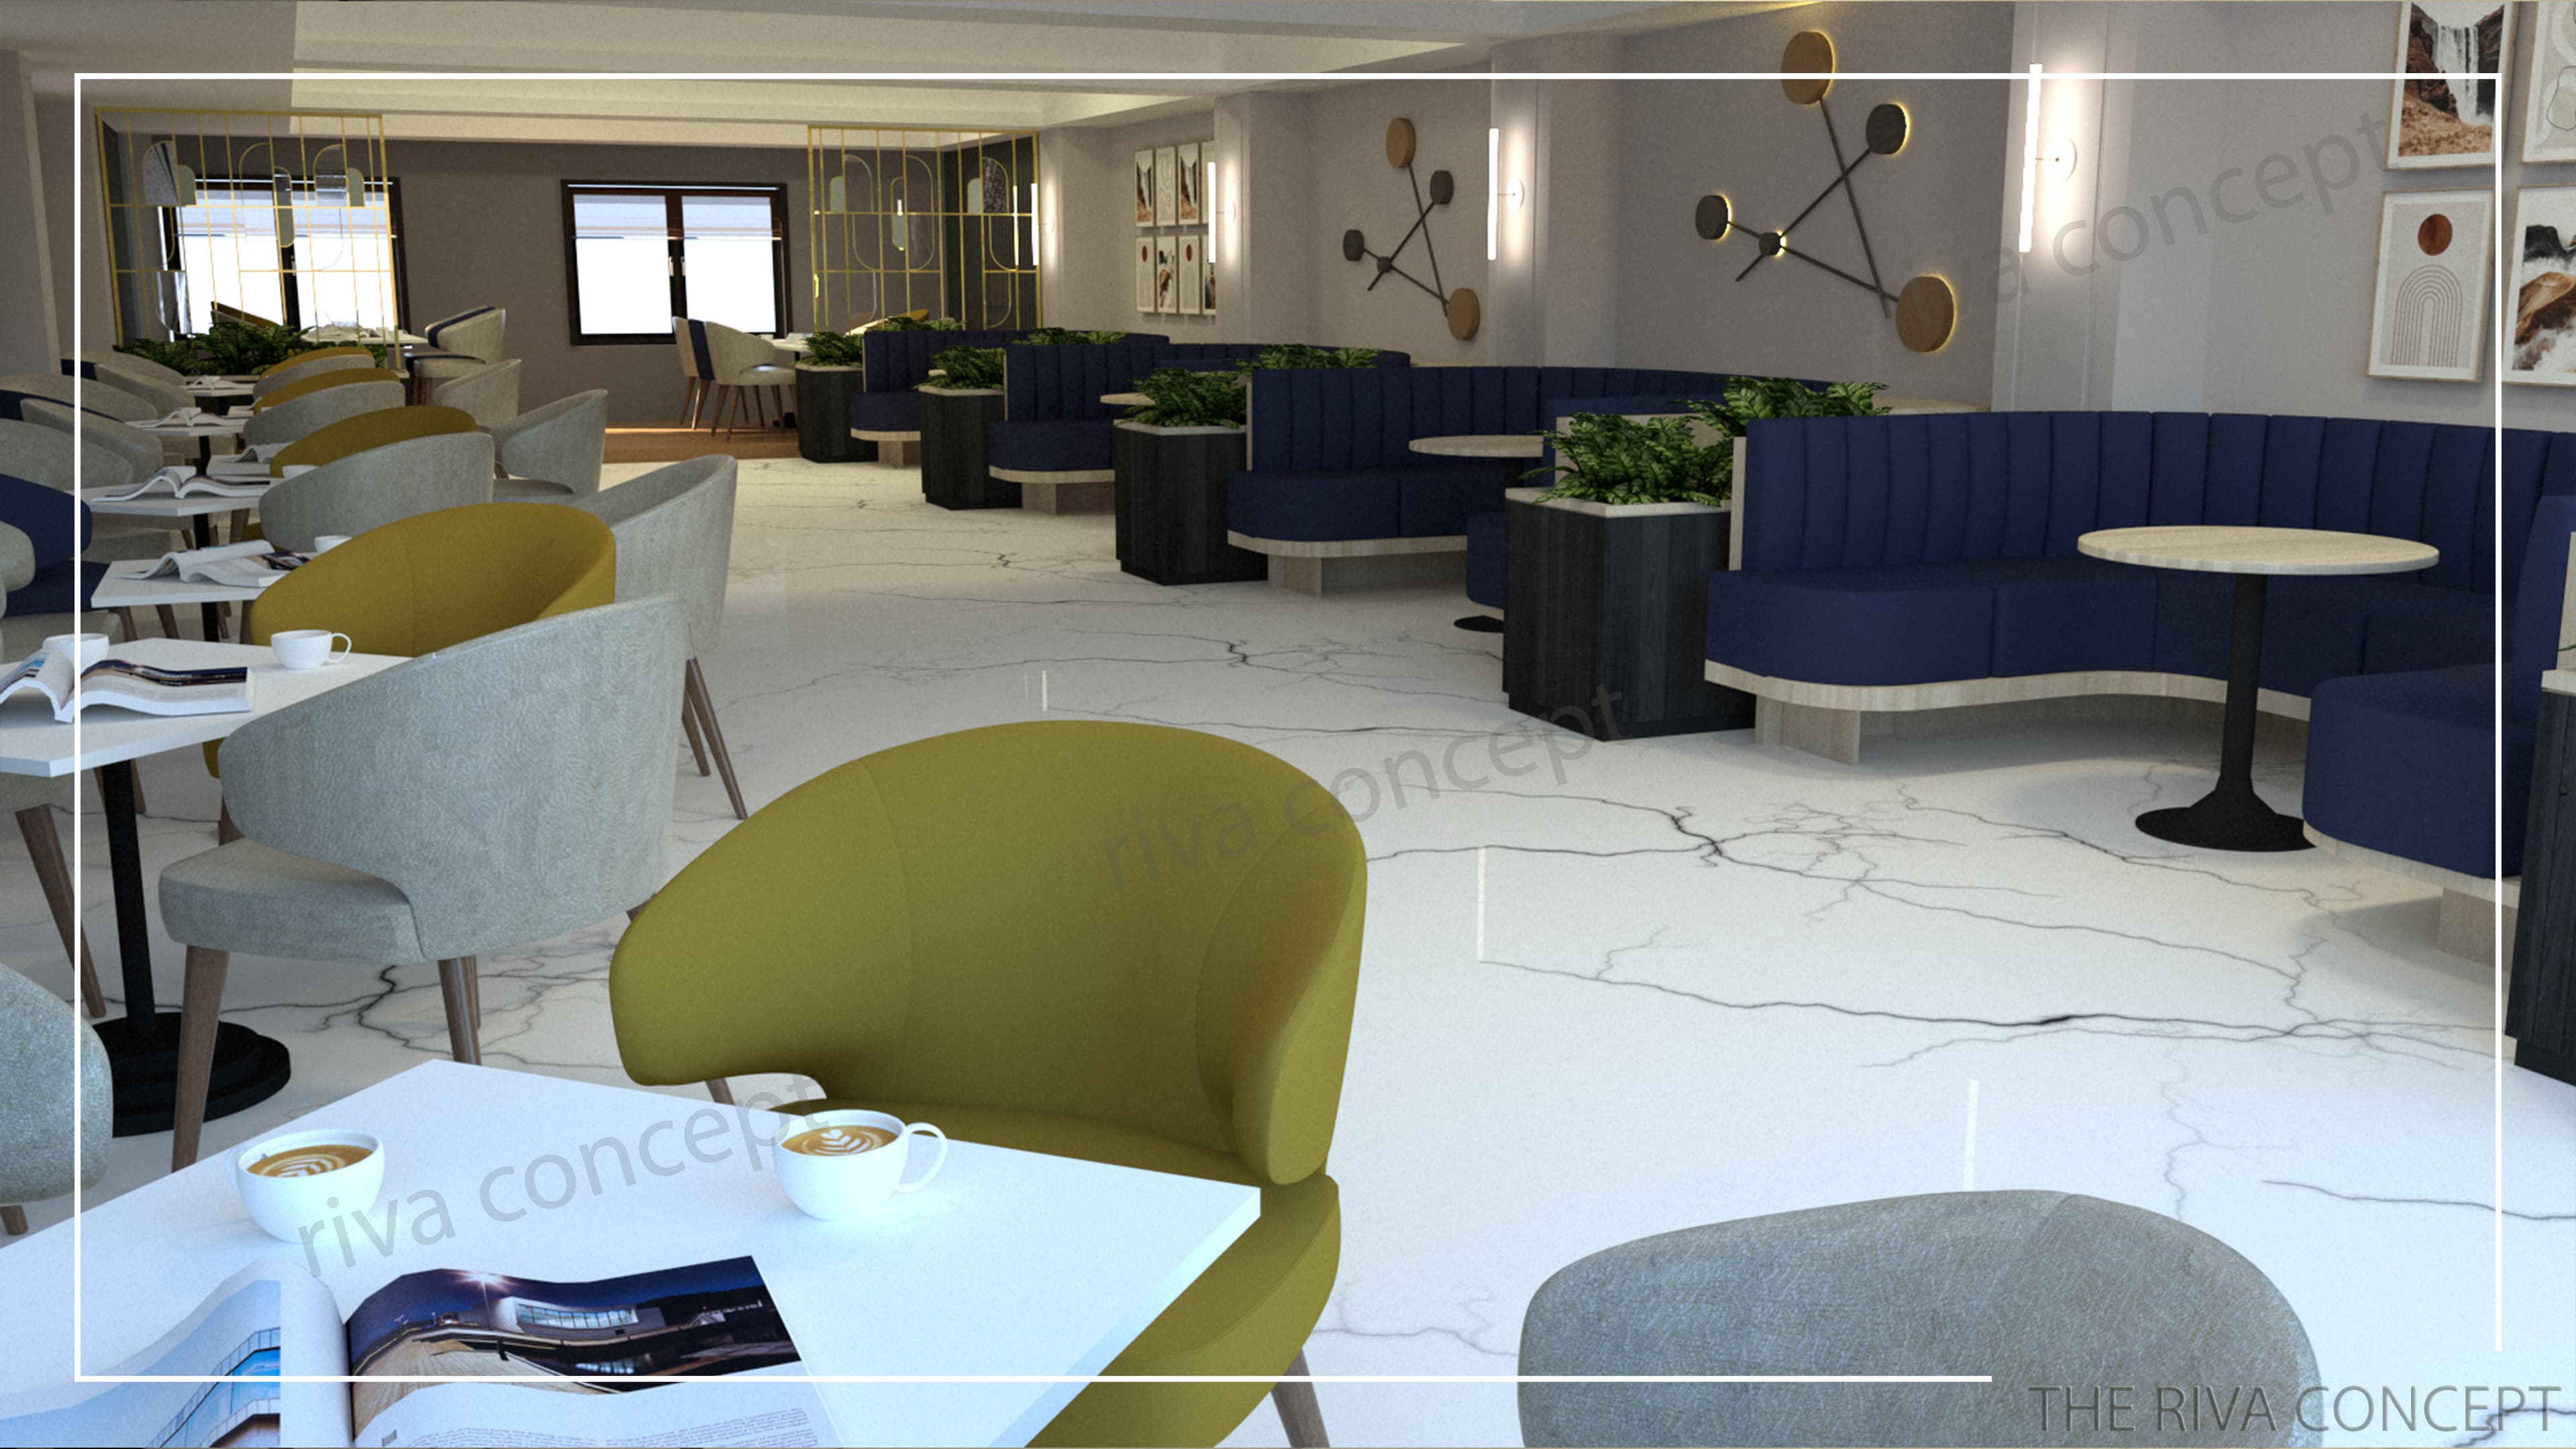
Commercial
✨ Luxury Modern Café Interior | A Space Designed for Experience ✨ Step into a café where elegance, comfort, and contemporary design come together to create a truly memorable atmosphere. This beautifully designed interior reflects sophistication through every detail, offering guests a premium space to relax, socialize, and enjoy their favorite moments in style. The seating area features stunning curved booth sofas upholstered in rich royal blue tones, adding a bold yet refined character to the space. Their plush cushioning and ergonomic design provide maximum comfort, making them perfect for casual coffee meetings, family gatherings, or long conversations with friends. The curved layout creates a sense of privacy while maintaining openness and visual flow throughout the café. Elegant wooden framing around the seating adds warmth and natural texture, perfectly balancing the cool richness of the blue upholstery. Built-in planters filled with fresh greenery are thoughtfully integrated between seating zones, bringing life and freshness into the interior while enhancing the overall ambiance. These natural elements create a calm and welcoming environment for every visitor. The walls are designed with subtle sophistication, featuring warm neutral shades, soft ambient lighting, and luxurious decorative art pieces that add personality without overwhelming the space. Gold metallic partitions divide the seating areas gracefully, creating visual separation while maintaining openness and spaciousness. These vertical details add glamour, depth, and a modern premium touch. The flooring showcases elegant marble-style tiles with dramatic veining patterns, enhancing the luxurious identity of the café while ensuring durability and easy maintenance. Round café tables with sleek modern bases complement the seating arrangement perfectly, creating practical yet stylish dining spaces for guests. Lighting plays a major role in defining the mood of the café. Soft wall sconces, concealed lighting, and warm highlights create a cozy glow that makes the interior feel inviting throughout the day and especially charming during evening hours. The reflections from mirrors further expand the visual space, making the café appear larger, brighter, and more vibrant. This café interior is not just a place to dine—it is a destination designed for comfort, connection, and aesthetics. Whether someone comes for a quick coffee, a peaceful solo break, or quality time with loved ones, the environment offers a luxurious and relaxing experience. ☕ Where every corner feels stylish, every seat feels comfortable, and every visit feels special. 📐 Designed with elegance, crafted for unforgettable moments.
View ProjectHow We Work
Our workflow is designed to reduce risk, control quality, and keep your project moving with clarity.
Step 01
We align on goals, lifestyle requirements, space constraints, budget expectations, and timeline.
Step 02
Moodboards, zoning studies, material directions, and 3D visualization to validate design intent.
Step 03
Technical drawings, specification packages, and cost planning to minimize execution ambiguity.
Step 04
Site supervision, quality checkpoints, milestone tracking, and final styling with snag closure.
Services
From architectural planning to detailed execution, each service is delivered with consistency and craftsmanship.
High-end residential interiors tailored to your lifestyle and aesthetic.
Modern architecture planning with practical, efficient space optimization.
Precision-built kitchens with premium finishes and ergonomic flow.
Workspaces designed for productivity, comfort, and brand alignment.
Sectors
We design for distinct functional demands while preserving a coherent premium aesthetic language.
Custom homes and apartments designed around family routines, comfort, and long-term durability.
Villas, apartments, premium homes
Brand-aligned commercial environments that balance customer experience with operational efficiency.
Retail, hospitality, mixed-use
Future-ready office interiors optimized for collaboration, wellness, and productivity.
Corporate offices, coworking, studios
Client Voices
Across project types, clients highlight our clarity, detail discipline, and dependable execution.
“The team translated our idea into a refined design with practical execution clarity. The final outcome felt exactly like the renders.”
“Strong planning, transparent milestones, and excellent material curation. Our office transformation was completed with minimal disruption.”
“What stood out was the detail orientation. Every junction and finish was thought through from both aesthetic and maintenance perspectives.”
FAQs
Clear answers for common planning and execution questions before you begin.
Trusted By
Recognition
Best Interior Execution - 2024
Top Emerging Design Studio
Excellence in Modular Planning
Get Started
Share your vision and our team will get back with a tailored consultation plan.